Streinger Residence at Alina Residences


Living & Dining Design-Build

Warm Oak, Natural Marble.

A refined living and dining transformation at Alina Residences.

A Sophisticated Living and Dining Transformation

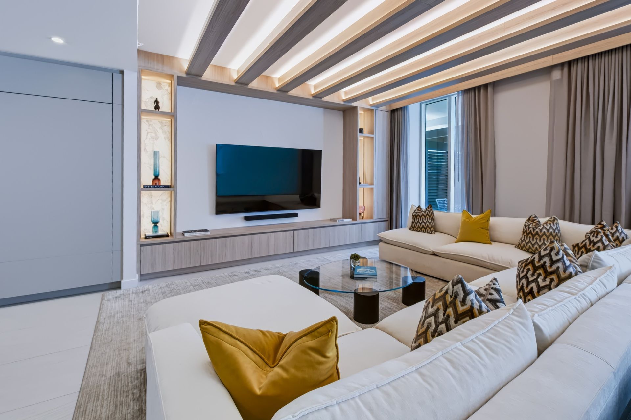
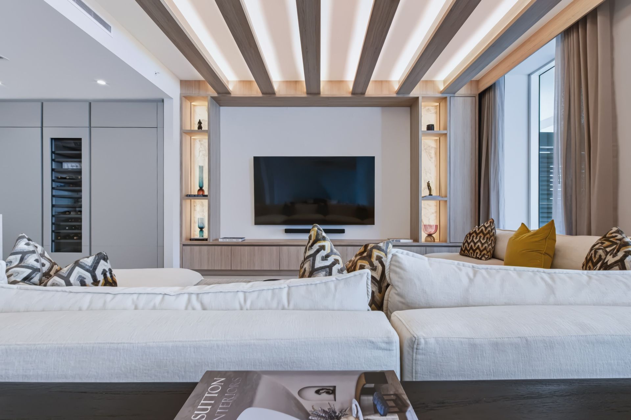
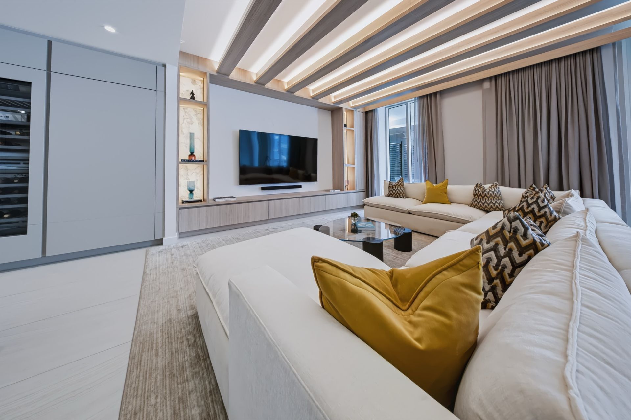
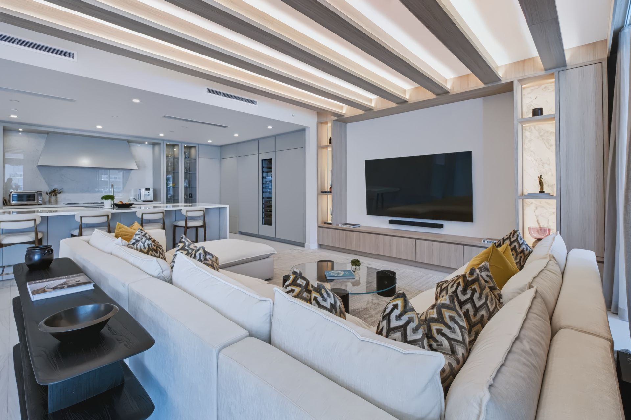
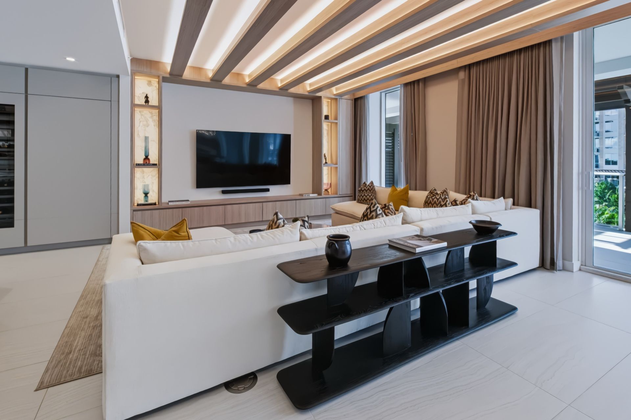
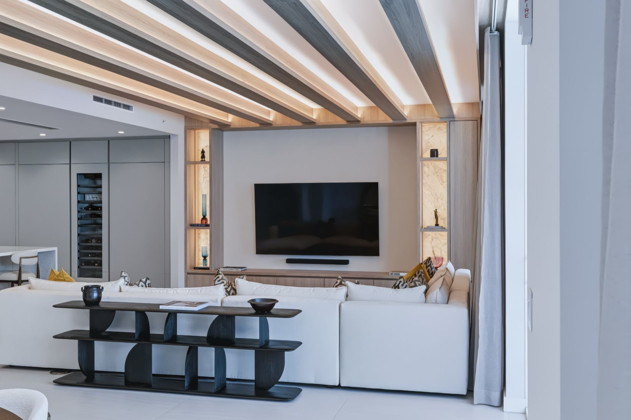
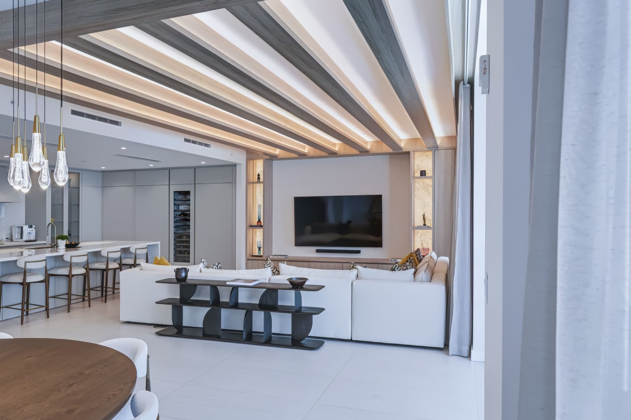
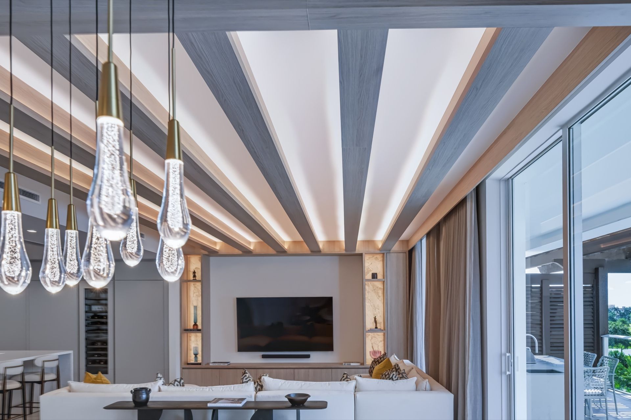
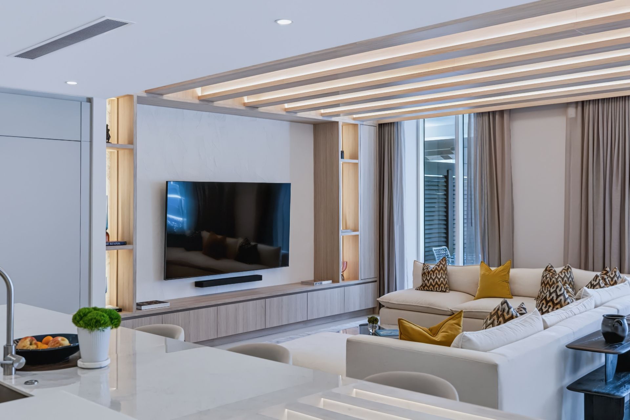
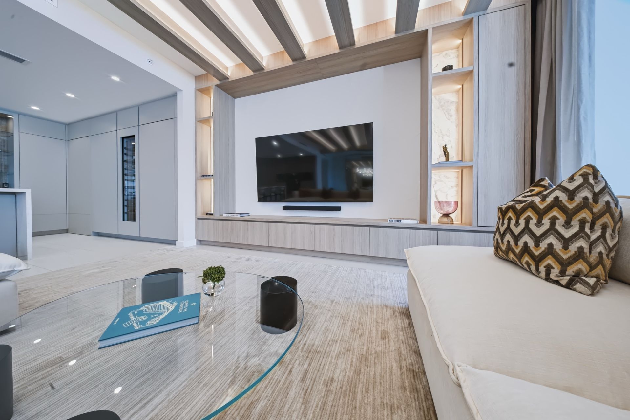
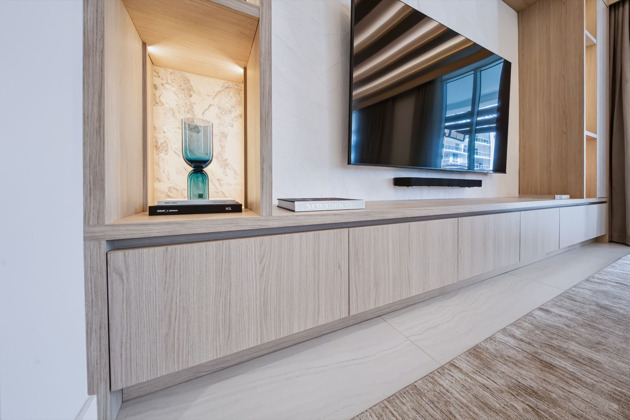
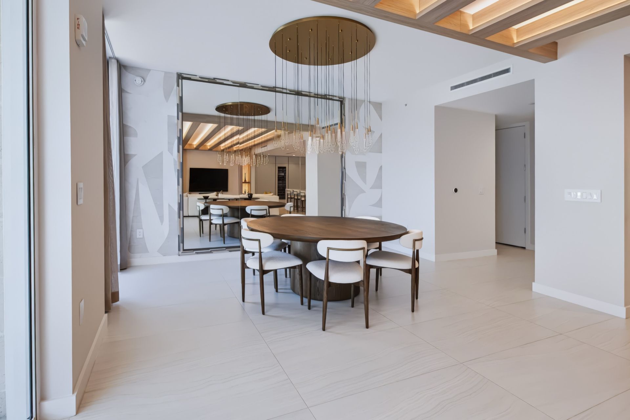
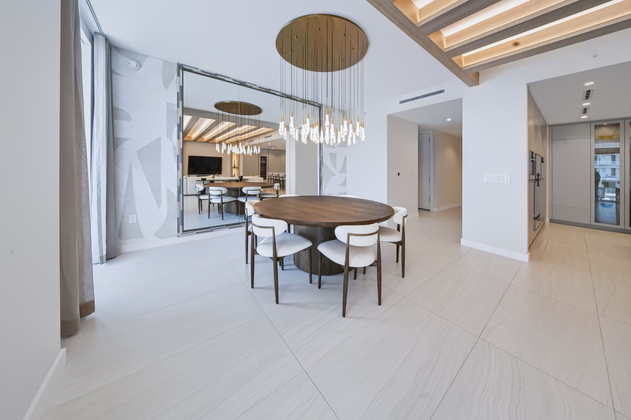
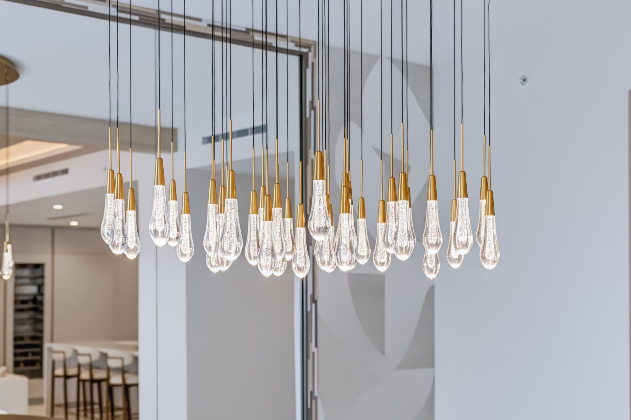
At Alina Residences, the Streinger Residence received a sophisticated transformation of its open living and dining areas. Contemporary elegance meets refined architectural detailing and custom millwork. A harmonious palette of warm wood tones, natural marble, textured wallcoverings and integrated architectural lighting runs through the space. Carefully designed ceiling details, custom cabinetry and statement decorative elements create an inviting environment that balances function, comfort and timeless sophistication, across roughly 1,800 sq. ft. of living space.

3 Months, Concept to Final Install

JL Home Projects carried the Streinger Residence from design to final install in 3 months. Our in-house design, construction and millwork teams worked as one, keeping every detail precise while respecting the building standards of Alina Residences. The work covered the open-concept living room and dining room.

Oak Beams, Calacatta Milano Marble & Architectural Lighting

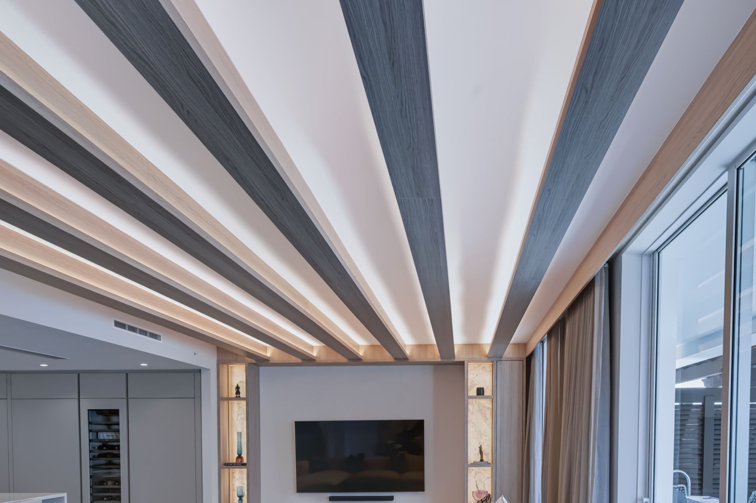
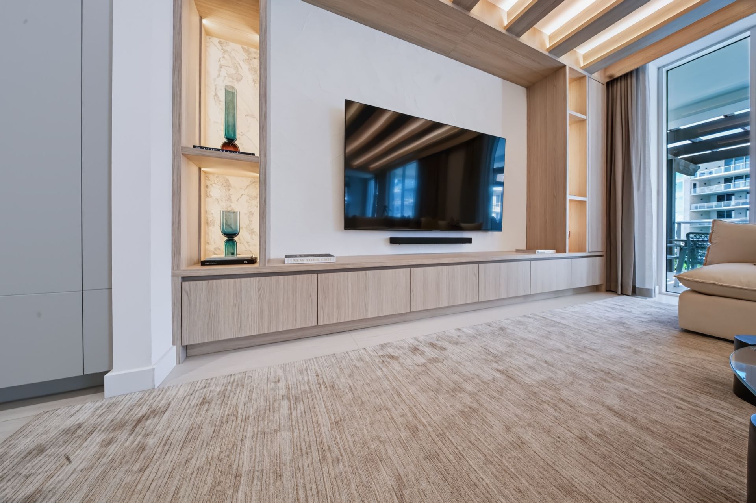
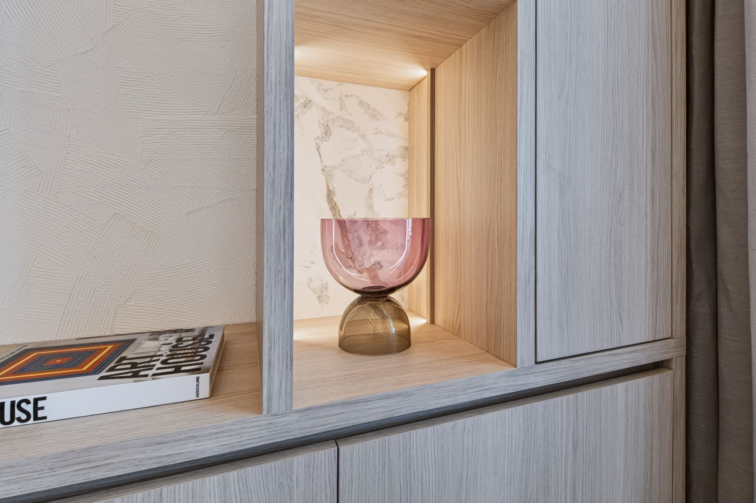
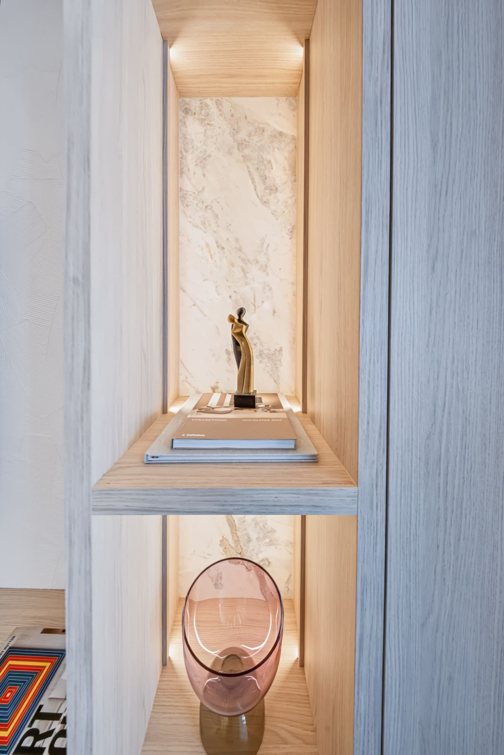
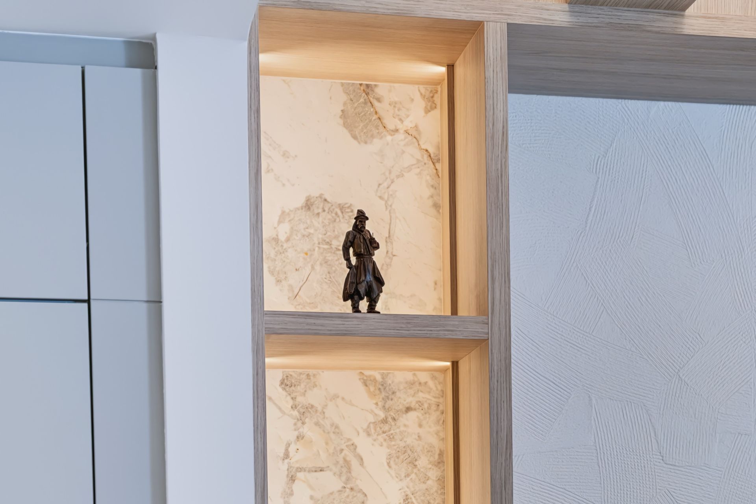
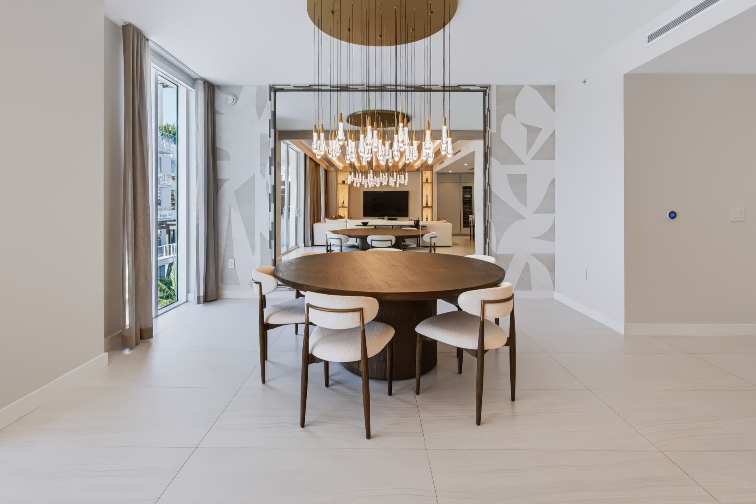
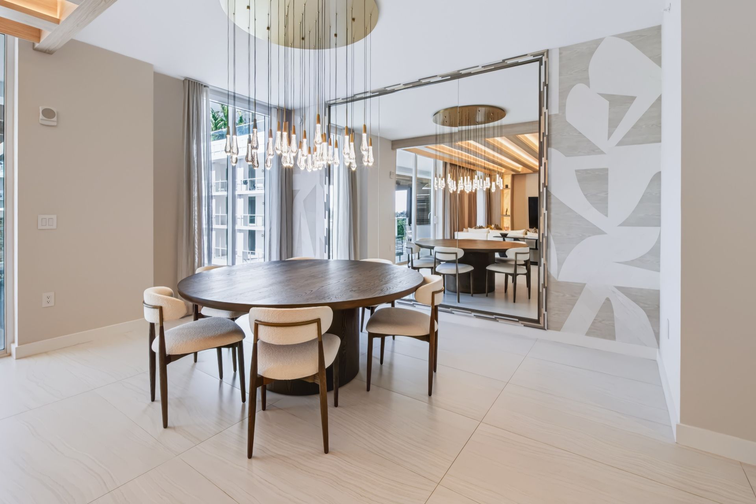
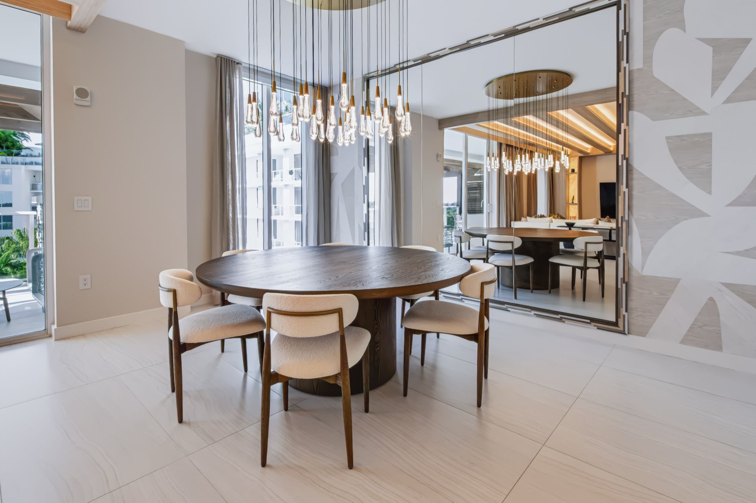
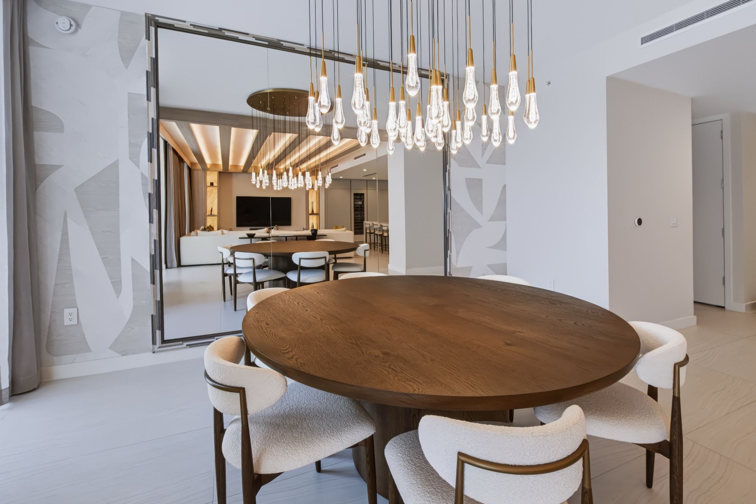
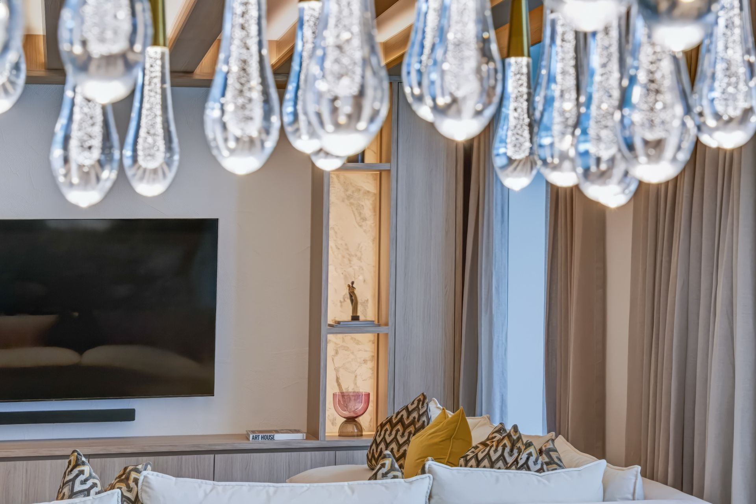
Warm oak-toned ceiling beams with integrated LED lighting set a distinctive architectural rhythm across the living and dining areas. The custom entertainment wall combines tailored cabinetry, illuminated display niches and Calacatta Milano natural marble, balancing organic texture with contemporary detail. In the dining room, an oversized custom mirror installation becomes a striking feature, framed by decorative detailing and textured wallcoverings. Plaster-inspired finishes and selected decorative panels add dimension, while natural stone, warm wood and integrated lighting bring the interior together.