Barbakoff Residence at Alina Residences


Complete Design-Build & Italian Furnishings

Contemporary Lines, Warm Walnut.

Walnut, bronze and Italian design, composed for everyday living at Alina Residences.

A Contemporary Home, Thoughtfully Personalized

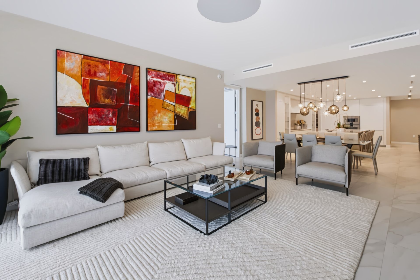
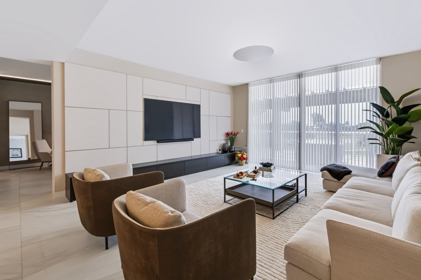
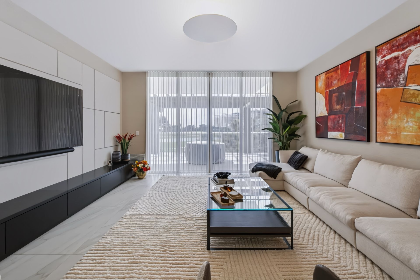
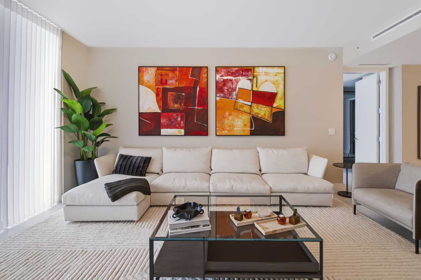
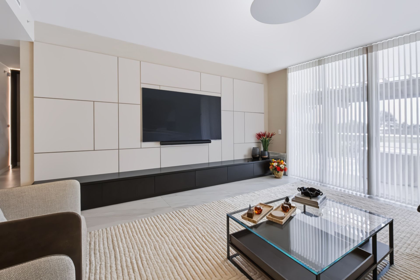
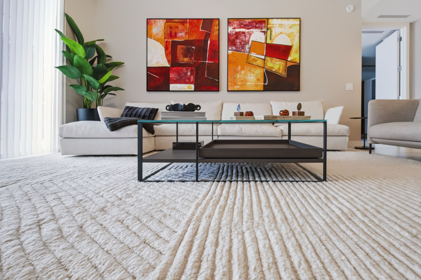
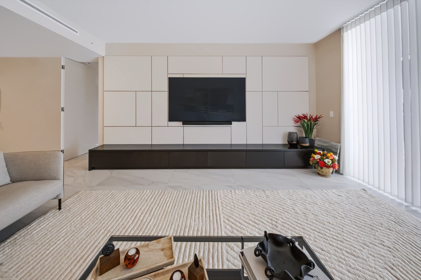
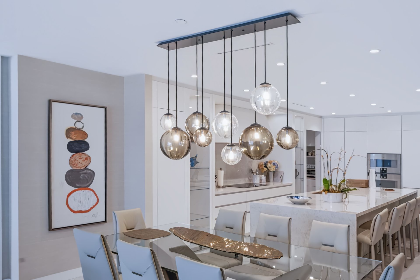
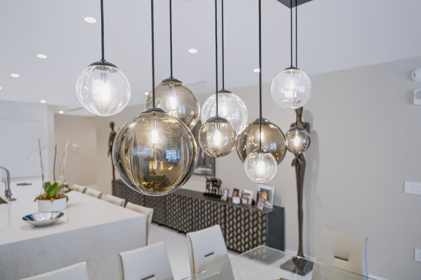
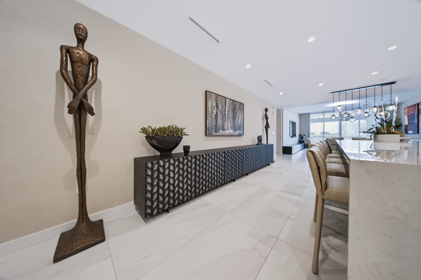
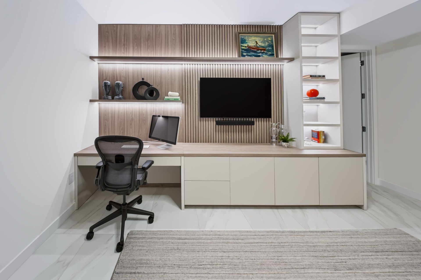
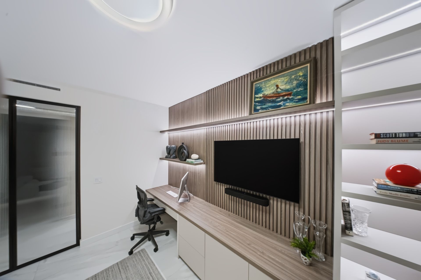
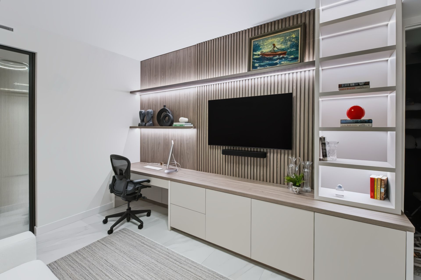
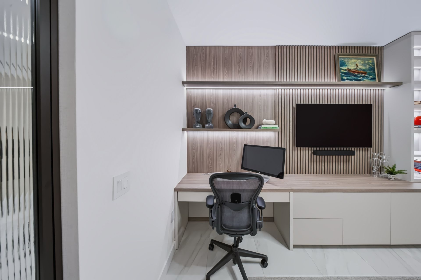
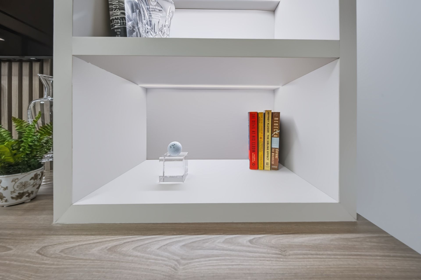
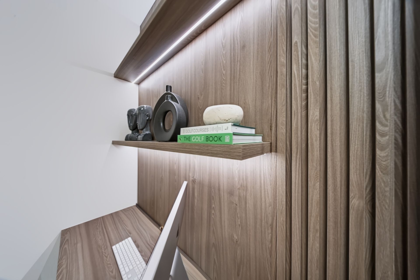
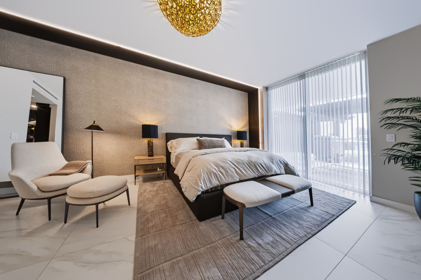
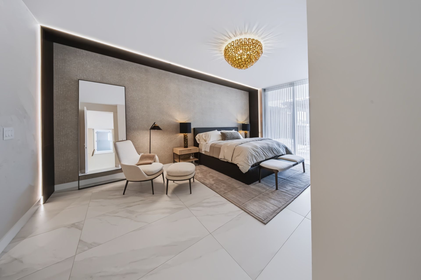
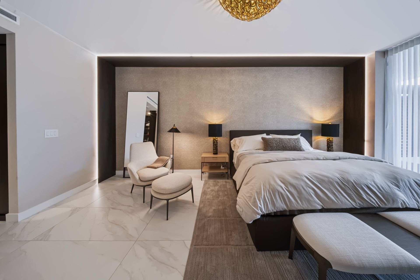
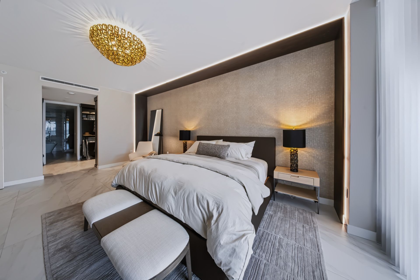
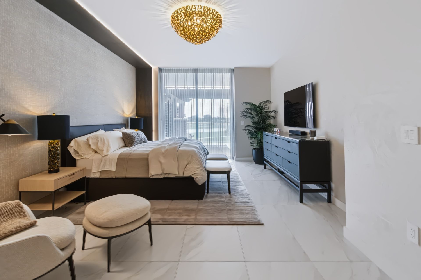
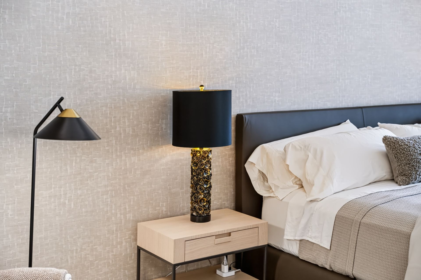
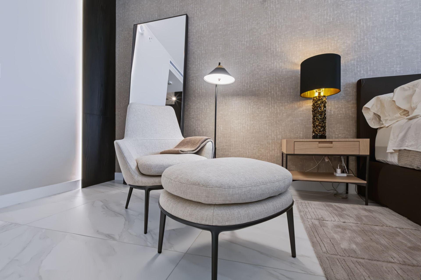
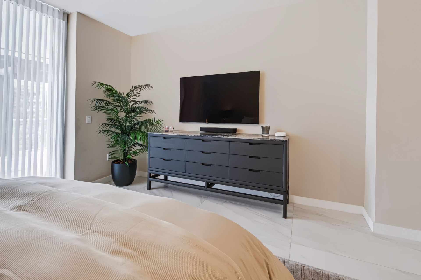
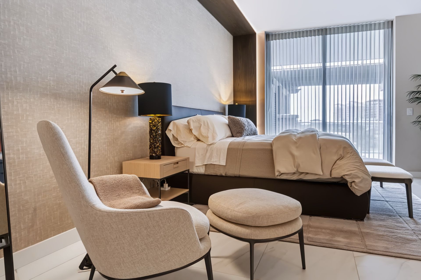
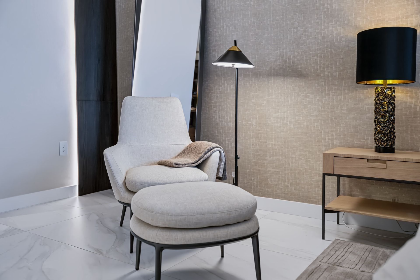
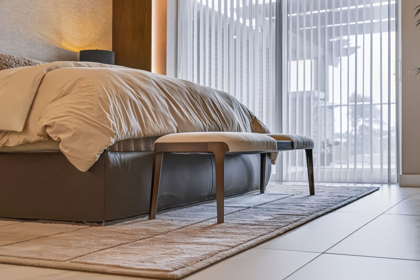
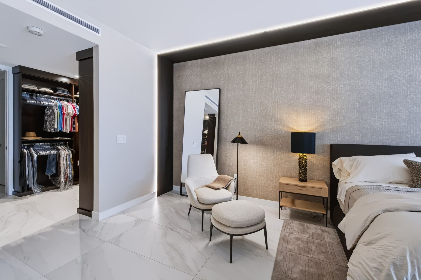
At Alina Residences, the Barbakoff Residence brings clean lines, geometric compositions and a restrained color palette to every room. The design plays contrasting finishes against architectural forms and quiet decorative details. In the living room, a custom entertainment wall becomes the focal point. The home office adds tailored cabinetry, illuminated shelving and elegant glass doors. The bedrooms take on a softer character with textured accent walls, warm neutral tones and layered fabrics. Across roughly 2,600 sq. ft., the result feels effortlessly modern, welcoming and personal.

6 Months, Concept to Final Install

JL Home Projects carried the Barbakoff Residence from design to final install in 6 months. Our in-house design, construction and millwork teams worked as one, keeping every detail precise while respecting the building standards of Alina Residences. The work covered the living room, dining room, foyer, elevator hall, home office, primary bedroom and bathroom, guest bedroom and guest bathrooms.

Walnut Millwork, ADL Doors & Italian Furnishings

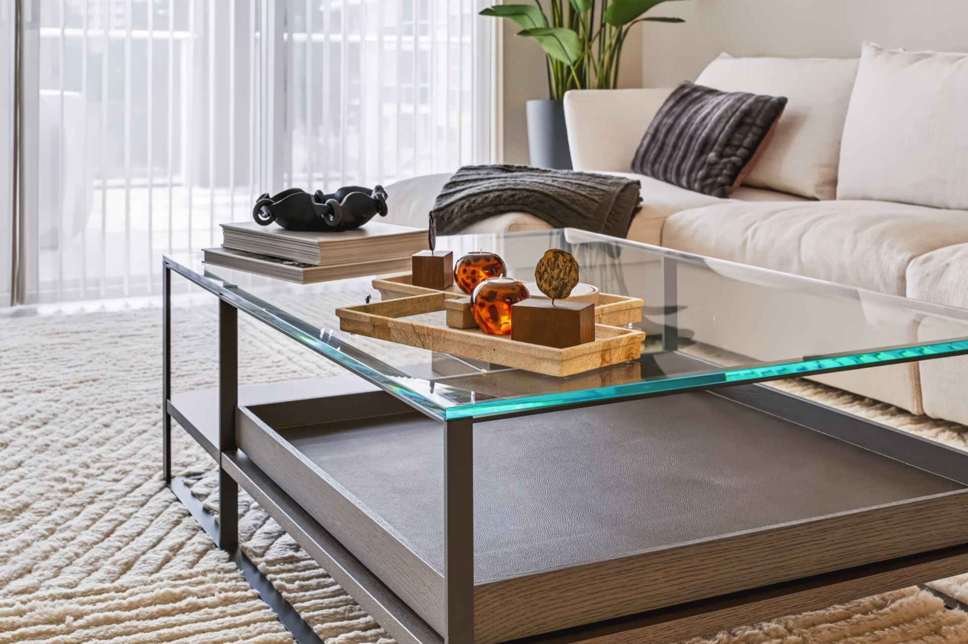
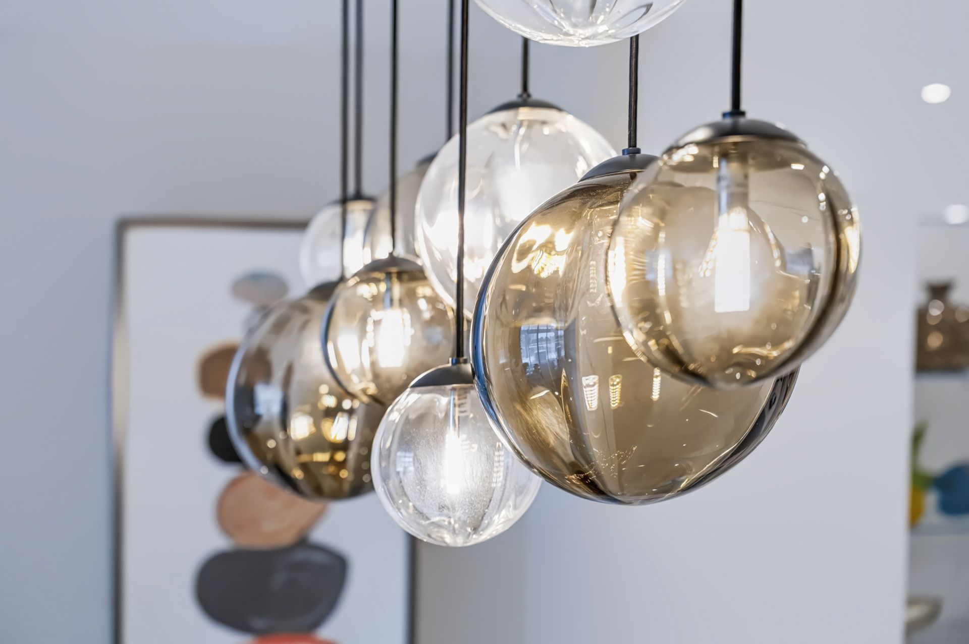
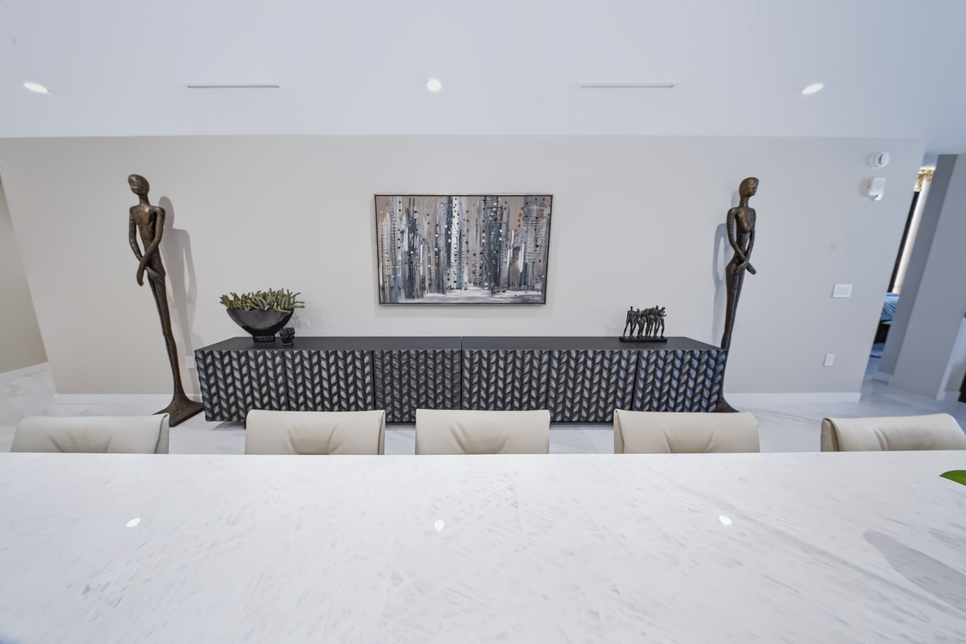
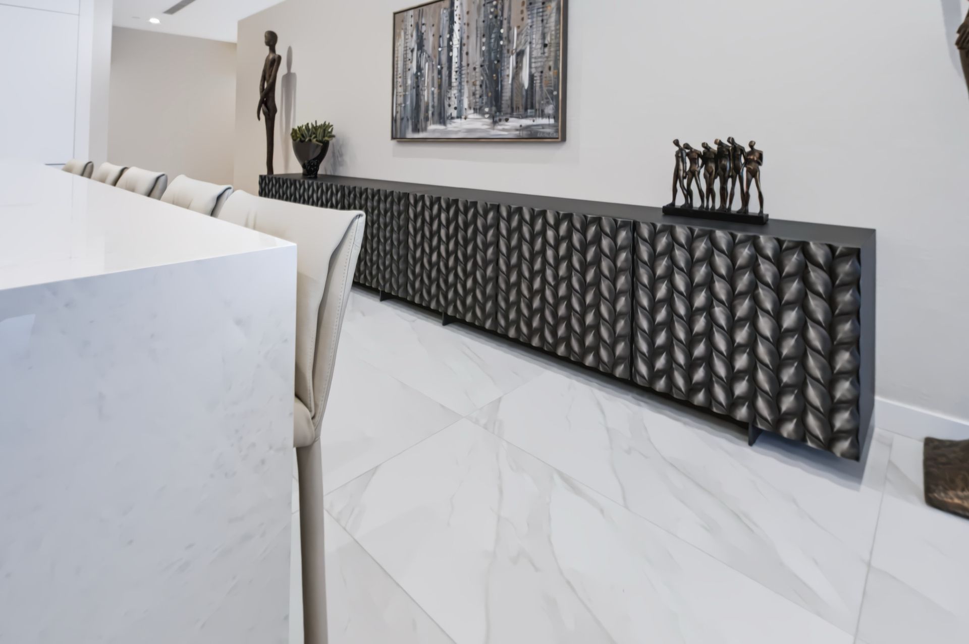
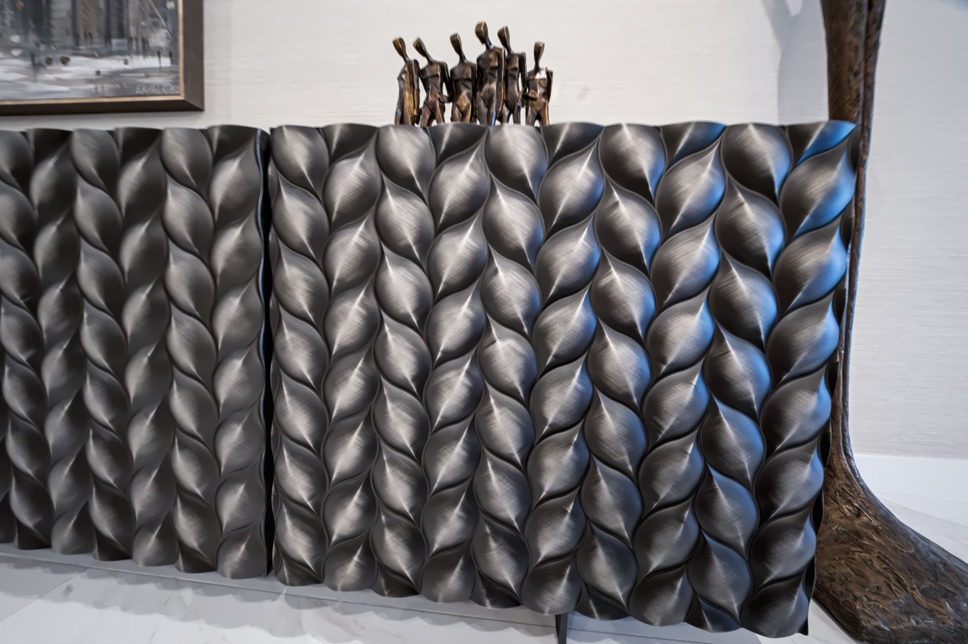
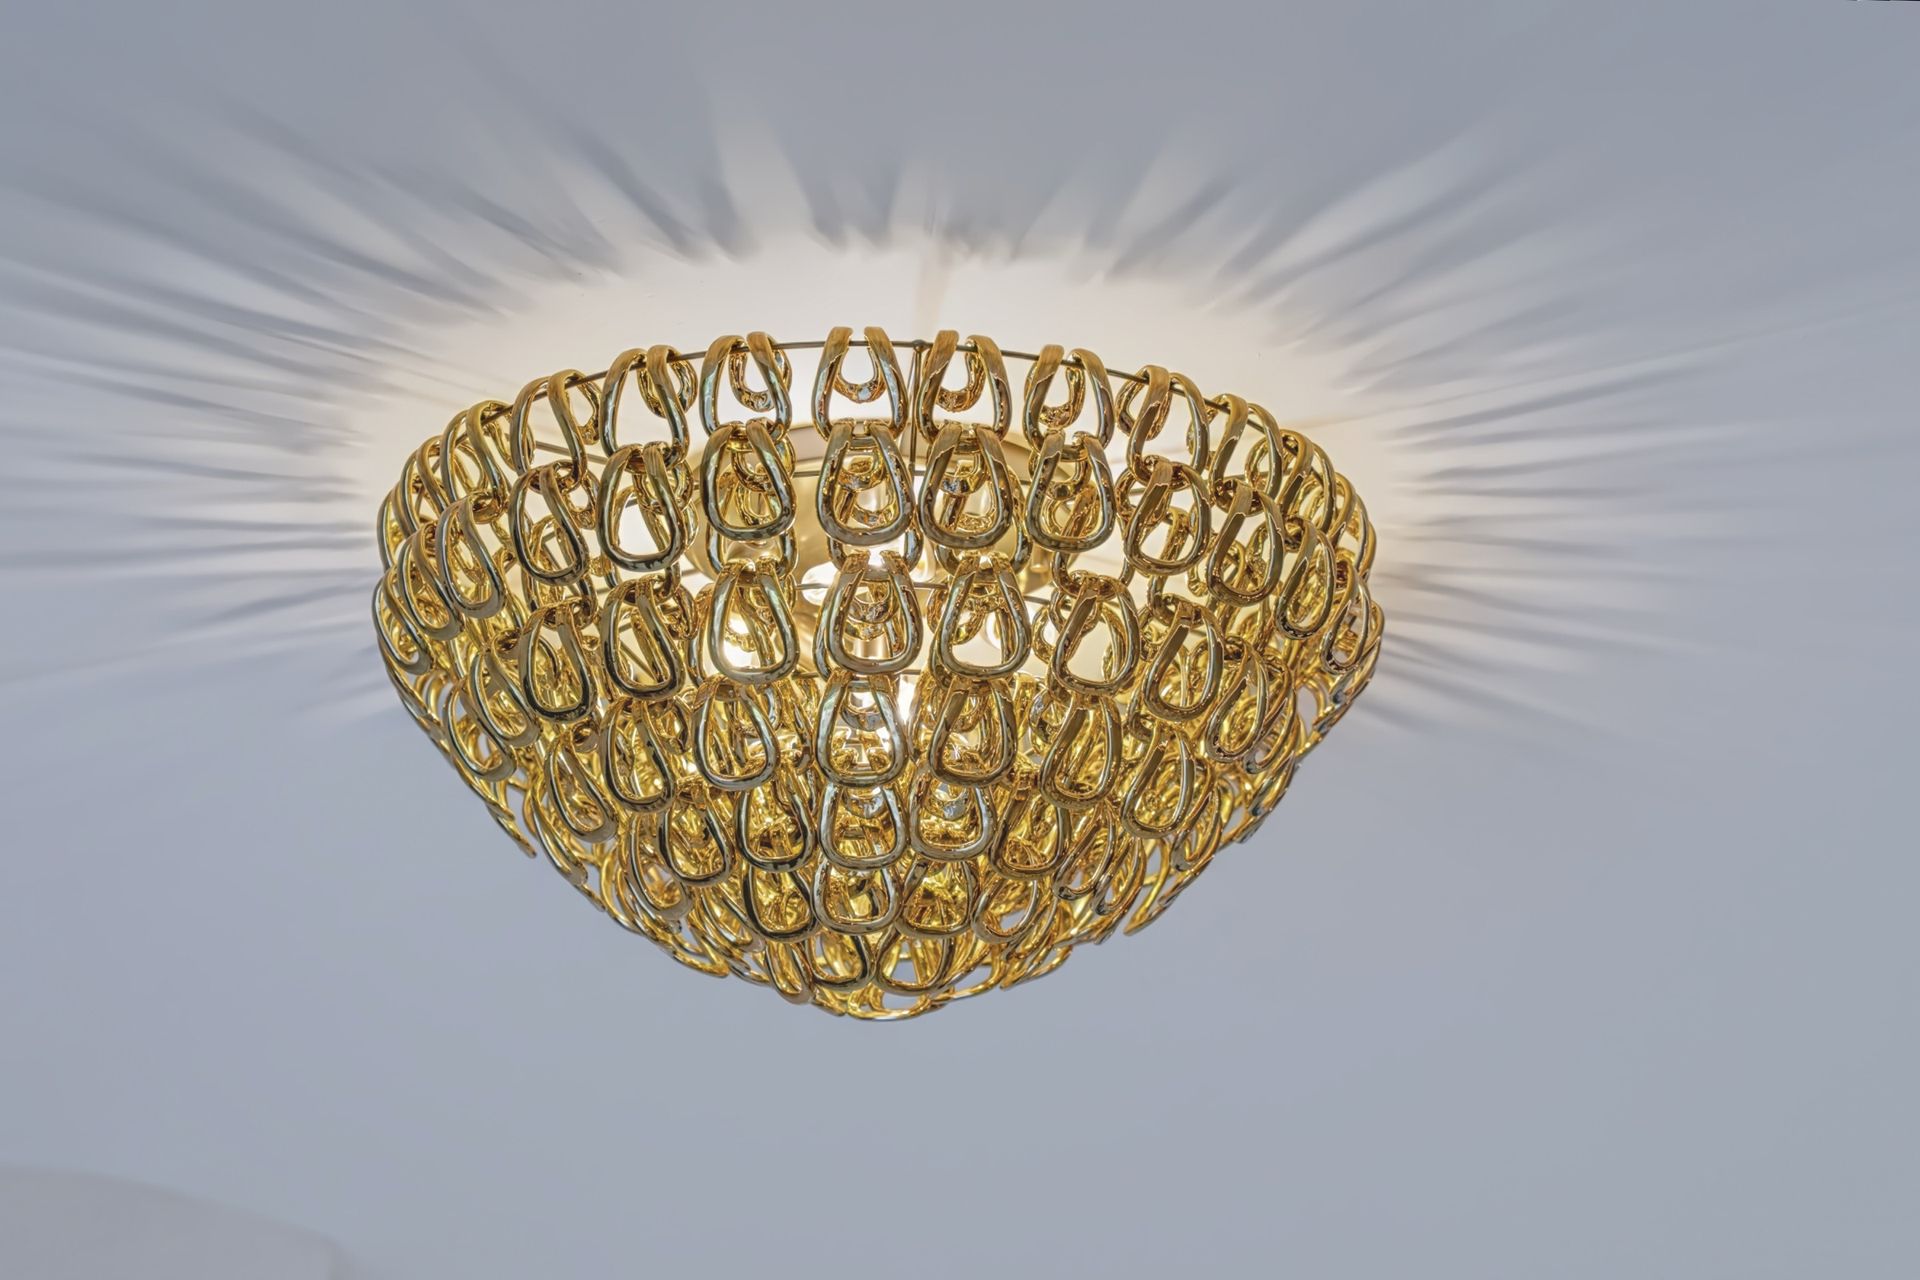
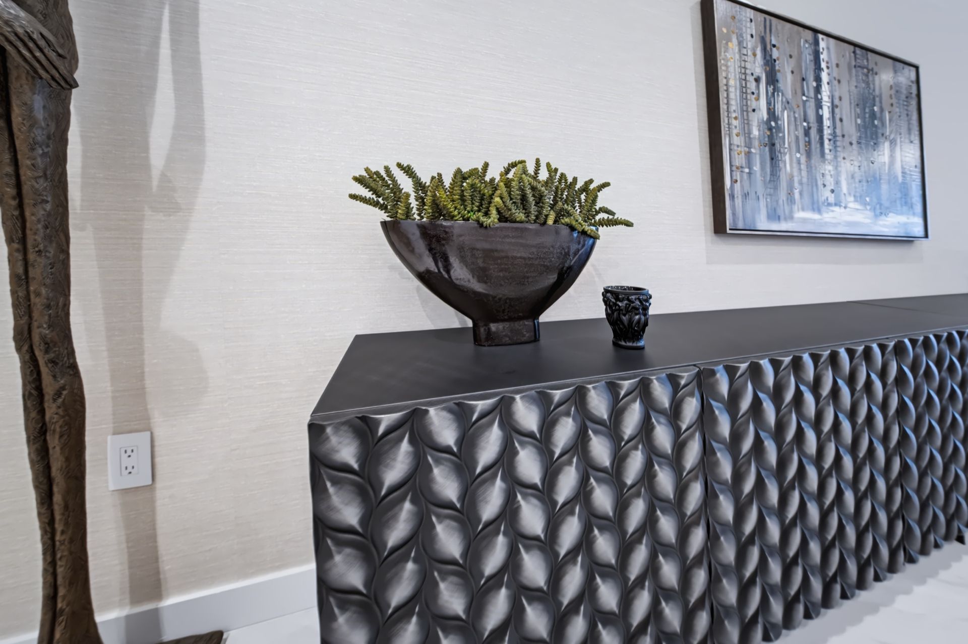
Natural walnut, matte finishes and metallic accents define the material palette. The living room's entertainment wall pairs walnut detailing with titanium-finished aluminum profiles, while tailored cabinetry and integrated shelving bring warm wood tones into the home office. A high-gloss black lacquered floating shelf adds contrast to the elevator hall, beside an ADL architectural folding door in Metropolitan Bronze. Motorized Hunter Douglas window treatments provide comfort and privacy, and textured wallcoverings add warmth and depth. Furniture from De Padova, Maxalto and Pedrali completes the residence with lasting Italian craftsmanship.